Get in Touch with Taiguo

AAC Masonry: What Buyers Need to Check Before Choosing AAC Blocks

Contents
show
Reviewed by the Taiguo technical team
AAC masonry is wall construction utilizing autoclaved aerated concrete units, commonly blocks or wall units, rather than a heavy concrete masonry unit or poured light concrete. Your risk isn’t the name “AAC”. It’s whether the unit class, wall form, job site detailing and plant curing processes are appropriate for the project.
For the construction team, that means verifying strength, density, moisture protection, thin-bed mortar, reinforcement, coating, fasteners, and local code adoption before you treat AAC as an alternative for brick or a standard CMU. For the AAC plant investor, it means asking questions much higher in the production chain; autoclave working length, steam supply, trolley loading and cycle stability will all influence the quality of the block laid by masons.
Quick Specs: AAC masonry in one screen
- Material: autoclaved aerated concrete, a factory-cured lightweight cementitious material.
- Common forms of AAC units are blocks, large wall units, panels, lintels and specialty shapes.
- AAC units have a reference density between 25-50 lb/ft3 per IMI’s AAC masonry unit guide.
- Reference compressive strengths are between 290-1090 psi, according to the IMI guide.
- AAC units are typically laid with a thin-bed mortar, approximately 1/16 inch to 1/8 inch wide, rather than a conventional thicker mortar bed.
- AAC is a structural concrete that develops its final properties during a high-pressure steam curing process in an autoclave, thus equipment selection for an AAC plant should be a quality consideration.
Quick answer: what AAC masonry means
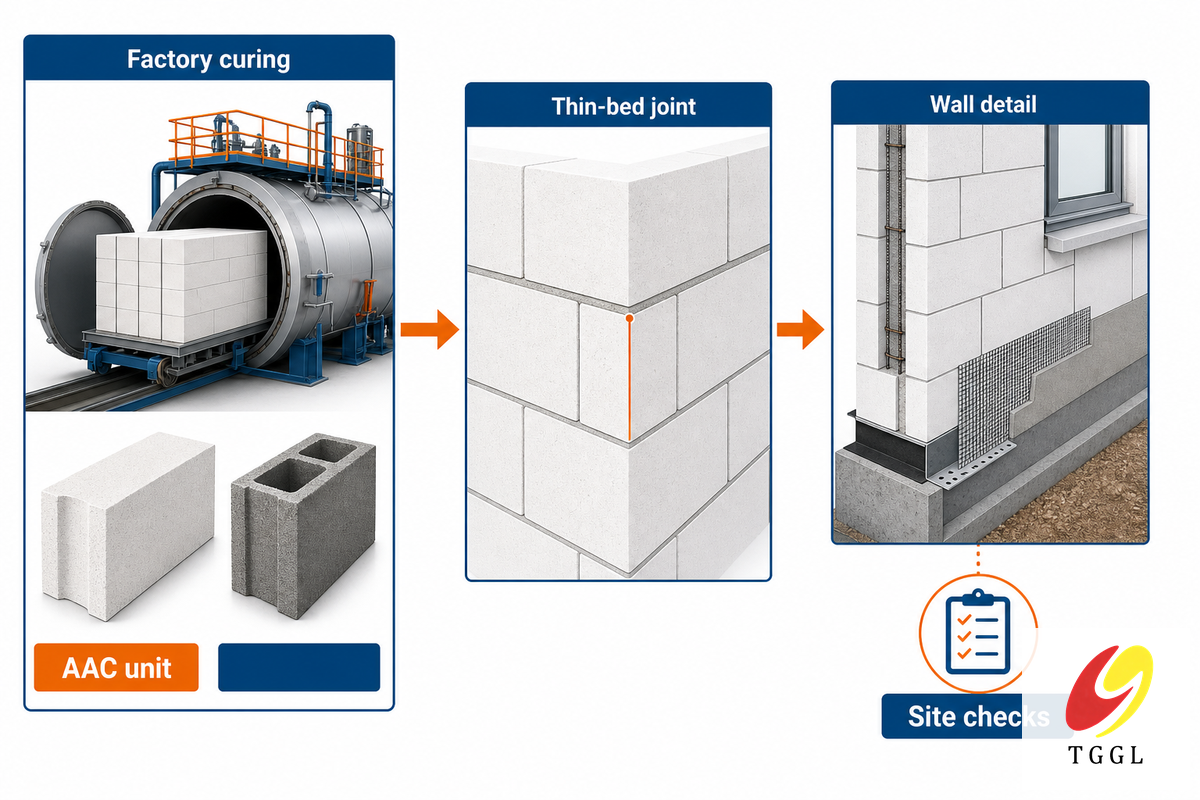
AAC masonry refers to masonry built from autoclaved aerated concrete units which have been pressure-cured in an autoclave, usually forming lightweight blocks or large wall units, that are laid using mortar. AAC is classified as masonry if the units are unit-laid with mortar and tested/specified to relevant AAC masonry references.
A closer examination of AAC masonry, however, reveals three potential traps. Firstly, AAC isn’t merely concrete to which air has been added at the job site. As described by YourHome.gov.au, AAC is concrete “manufactured with closed air pockets… and produced in the form of blocks and panels.” Secondly, it isn’t cellular concrete poured in situ; AAC units are cast and formed in the factory. Thirdly, wall performance is dependent on compatible mortar, reinforcement, coating, and fasteners.
A more useful definition for procurement is this: AAC masonry is a light masonry system whose wall performance is rooted in the factory, yet completed on site. If an AAC supplier quotes only on block prices, the quote is incomplete. Ensure it includes unit standard, density class, compressive strength class, dimensions and tolerances, appropriate mortar system, any required coating, and confirmation of factory curing prior to addressing delivery timelines.
For Taiguo customers, factory side conditions matter. The selection of industrial autoclave working length is part of the AAC manufacturing chain. A wall buyer usually never buys an autoclave, but a plant investor cannot isolate masonry quality from steam generation and delivery, curing-cycle consistency, and trolley-loading and offloading workflows.
Quick Specs: the 8 fields to request for AAC masonry units
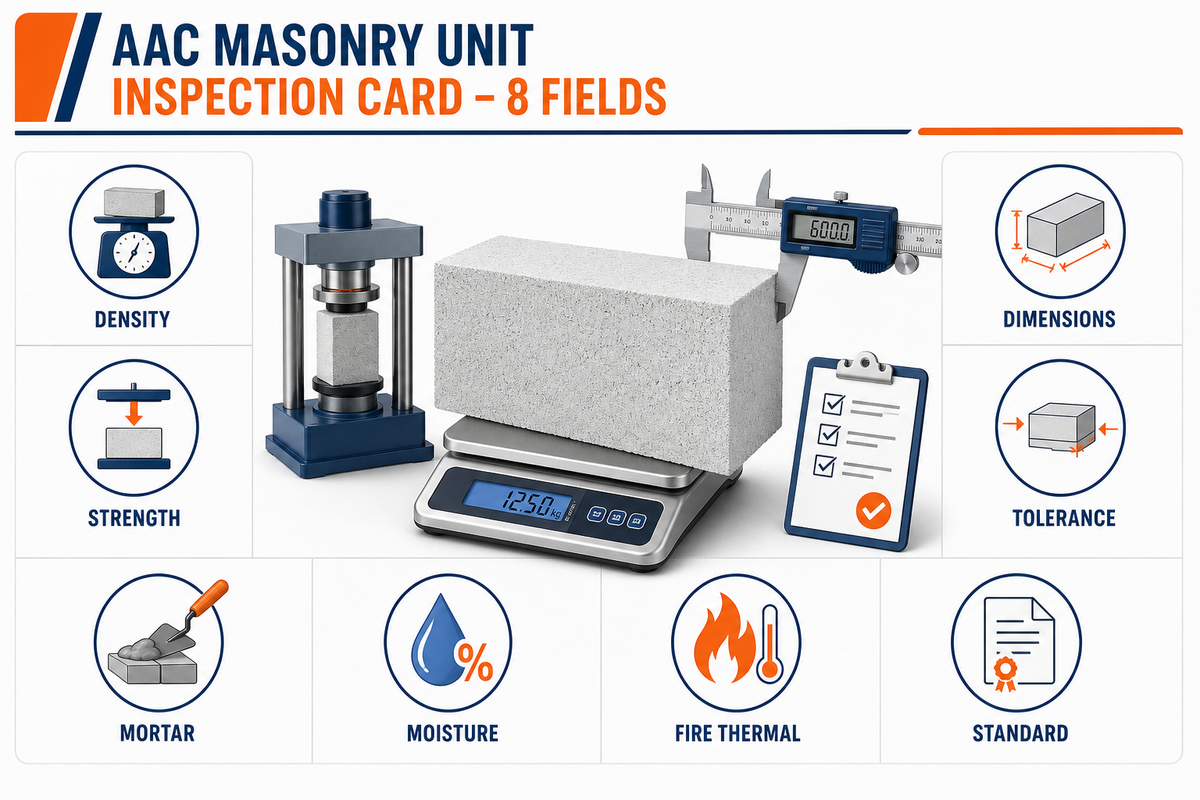
The initial AAC masonry quote must include density, strength, dimensions, tolerance, mortar system, moisture protection, evidence of fire and thermal performance, and references to governing standards. Otherwise, you’ll be comparing apples and oranges on paper, even if two AAC blocks appear similar at first glance.
| Spec class | Ask the supplier for | Why it changes the wall |
|---|---|---|
| 1. Density | Dry density class, kg/m3 or lb/ft3 | Weight, thermal value, strength, handling, freight |
| 2. Strength | Compressive strength in MPa or psi | Load path, anchors, lintels, inspection proof |
| 3. Dimensions | Length, height, thickness, jumbo sizes | Course planning, openings, waste, pallet count |
| 4. Tolerance | Cutting tolerance and batch variation | Thin-bed joints leave little room to hide variation |
| 5. Mortar | Thin-bed mortar type and joint thickness | Bond, crack risk, crew training, tooling |
| 6. Moisture | Coating, flashing, exterior exposure limits | Water absorption, finish durability, warranty |
| 7. Fire and thermal | Test report, wall thickness, assembly condition | Rating only matters when the assembly matches |
| 8. Standard | ASTM, local adoption, test method, date | Prevents false equivalence between regions |
IMI’s AAC unit guide lists material density at 25 to 50 lb/ft³, compressive strength at 290 to 1,090 psi, a nominal 8-in by 24-in face, and thin-bed mortar joints from 1/16 to 1/8 in. ASTM C1693 describes AAC as a low-density product cured by high-pressure steam; ASTM C1386 addresses larger precast AAC wall panels placed using thin-bed mortar.
Select the “Standards” line of an RFQ carefully. A supplier can respond with a local or regional adoption rather than the national reference, such as ASTM C1693. Local codes can adopt particular standards by date or version; the Philippines’ DTI-BPS reference to PNS ASTM C1693:2019 shows why local adoption must be checked by jurisdiction.
A material or product standard should not carry more weight than intended. While ASTM C1693 and C1386 are useful checks, they alone cannot provide assurance of code approval, the structural capability for fasteners, the method for seismic design, the requirements for fire assemblies, or the inspector’s approval. Those items belong to the project engineer’s accepted-code review and submittal package.
A data sheet should indicate which figures represent catalog classifications and which figures were obtained through testing. Buyers often see AAC density values such as 400 kg/m³, 500 kg/m³, 600 kg/m³, or 800 kg/m³; the corresponding compressive strengths can be 2.0 MPa, 4.0 MPa, or 6.0 MPa. Block thickness can be 75 mm, 100 mm, 150 mm, or 200 mm; thicknesses must align with their intended use.
The buyer’s wording in an RFQ can also create uncertainty. A buyer looking for “aac concrete blocks” might be searching for typical unit masonry units, whereas someone looking for “aac block construction” needs help with building procedures, and another interested in “aac block price” might only want a part of the overall installation cost comparison. Clearly specify all relevant search terms in your RFQ instructions to ensure that your suppliers address all of your concerns.
Is AAC considered masonry?
AAC qualifies as masonry if AAC blocks are installed as unit masonry with mortar and are designated for use as masonry walls. The practical distinction isn’t the term used. Instead, focus on whether the project intends to use AAC blocks, large precast panels, or standard wall units because these choices affect design, installation, and system details.
AAC masonry versus brick, CMU, and cellular concrete
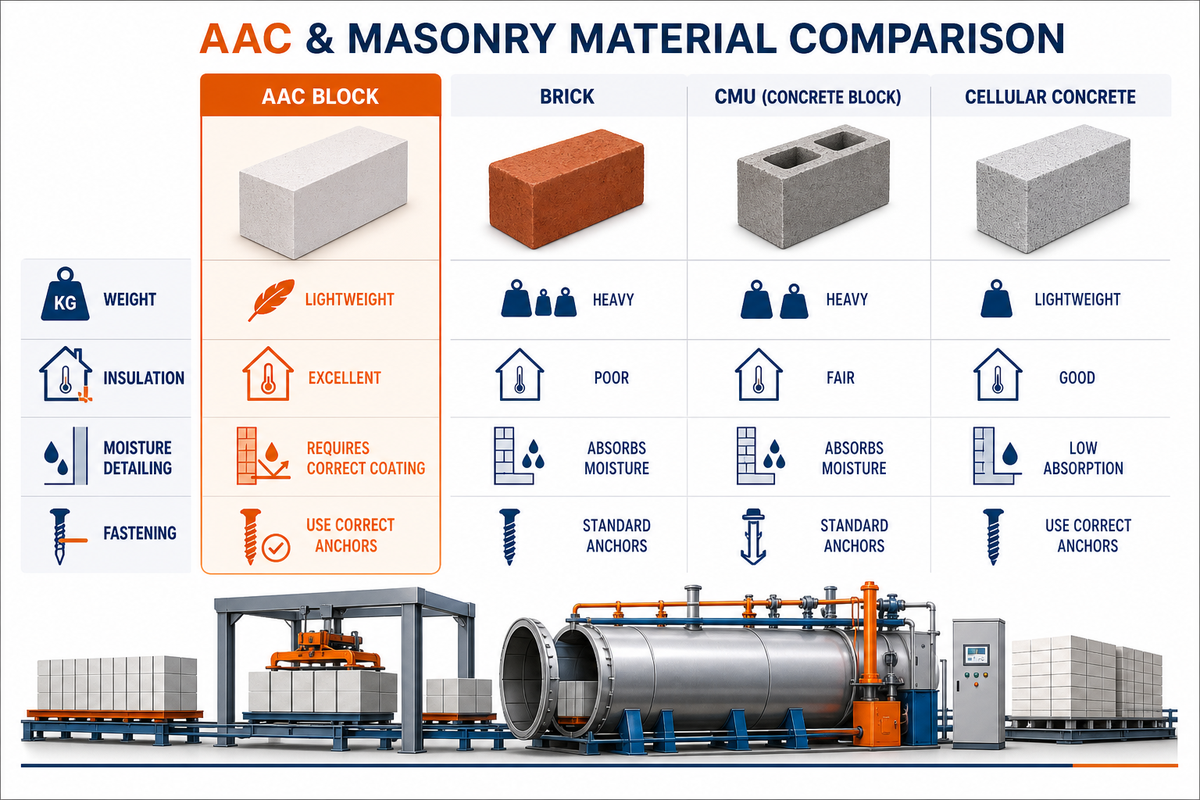
AAC is advantageous for projects prioritizing lightweight construction, easy modification, improved insulation, and enhanced fire resistance. However, challenges arise in regions where local builders lack experience with AAC, where direct exposure to moisture hasn’t been considered, or where fastening requirements are significant, potentially impacting supply chain reliability and schedule adherence.
Advantages that can be real
- Lower density than dense concrete masonry.
- Blocks can be cut and shaped on site.
- Thermal insulation can reduce separate insulation work.
- Dimensions can be precisely maintained at the factory level due to controlled curing and cutting.
Limits buyers miss
- Moisture protection isn’t optional outdoors.
- Fasteners often need AAC-rated anchors.
- Thin-bed mortar punishes poor unit tolerance.
- Local codes and crew familiarity can influence final project costs significantly.
One product comparison that often causes confusion is AAC versus cellular concrete. AAC products are typically produced at a plant, cut into units, and steam cured in an autoclave. Cellular concrete follows different curing routes, does not offer the same masonry-unit promise by default, and should not be treated as a substitute when a specification calls for AAC masonry unit data rather than broad “lightweight concrete” wording.
The YourHome.gov.au AAC guide mentions AAC products in the form of blocks and panels, where blocks are specified in load-bearing structures up to three stories, and panels are used in load-bearing work (depending on the system) or cladding. This gives a convenient boundary in which a single set of criteria wouldn’t apply to the exterior of a three-story residential structure and an interior opening in a high load industrial building.
A broader comparison of materials can be found in Taiguo’s article comparing AAC and traditional concrete. This document, however, focuses narrowly on the factors involved in the purchasing of an AAC block. When an AAC product has been narrowed down by a buyer, only the specific class, installed-cost exposure, and factory readiness need further examination.
The 7-Step Autoclave-to-Wall Quality Map
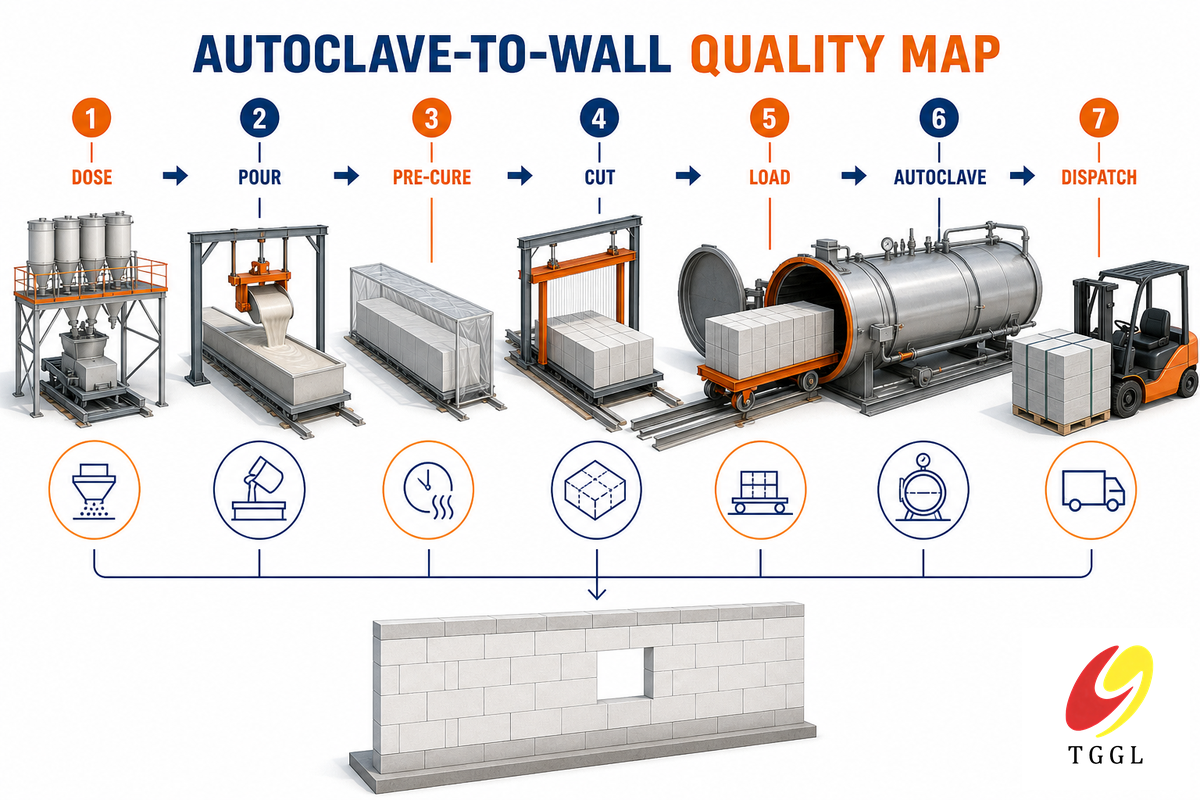
An “Autoclave to Wall Quality Map” illustrates the connection between autoclaves and the resulting block. When crews observe cracks, joint variation, broken blocks, and missed delivery dates, plant managers examine condensate management, pre-curing time, pressure control, and slurry content. Any quality issue can originate at either point in the process.
| Plant step | Quality question | Wall symptom if missed |
|---|---|---|
| 1. Raw material dosing | Are lime, cement, silica, water, and aluminum controlled batch by batch? | Density drift, weak edges, inconsistent absorption |
| 2. Pour and expansion | Is cake rise stable before cutting? | Uneven pore structure and variable block weight |
| 3. Pre-curing | Is the cake firm enough for wire cutting? | Chipped units, dimensional variation, waste |
| 4. Cutting | Can the line hold thickness and face tolerance? | Thin-bed joints become wavy or too thick |
| 5. Loading | Does trolley geometry support blocks or panels without damage? | Cracked corners and rejected pallets |
| 6. Autoclave curing | Can pressure, temperature, and dwell time repeat across batches? | Strength variation, shrinkage risk, late delivery |
| 7. Storage and dispatch | Are units protected from impact and excess moisture? | Site breakage and coating complaints |
A look at public patent information will shed light on curing specifications, in which an 8 to 12 hour curing time, 12 to 13 atmospheric pressures, and temperatures between 360 and 385 degrees Fahrenheit are suggested. As this is a company-specific procedure, it shouldn’t be copied directly as a universal guide.
An RFQ should request information about the autoclave’s capacity: inner diameter (2.0m, 2.68m, or 3.2m), operating length (21m, 31m, or 39m), working temperature in Celsius, design pressure in MPa, and cycle time in hours. Because not all manufacturers adhere to industry-wide standards for these metrics, an RFQ requires a specific set of information rather than a general query regarding “AAC autoclaves.”
The Autoclave Quality Check for Plant Investors: the following information must be supplied in an RFQ to avoid a plant supplier passing along its quality assurance concerns and leaving the buyer vulnerable. An RFQ must inquire about desired daily output, the ratio of blocks and panels, cake size, working diameter, operating length, door type, number of trolleys, steam boiler hookup, condensation control, and steam-pressure cycles. Taiguo’s various boiler products (industrial electric, oil and gas, biomass) will be critical if the steam source is part of the total package being sourced from the supplier.
An engineering note: When purchasing 600x200x100 blocks for thin-bed masonry construction, ask how the unit will maintain tolerance and be protected from edge damage while undergoing an 8-12 hr. steam curing period under pressure in the autoclave. Thin-bed mortar tolerates significantly less deviation from unit size compared to traditional masonry mortar.
The 9-Row Installed-Cost Risk Ledger: where AAC masonry gets cheaper or more expensive
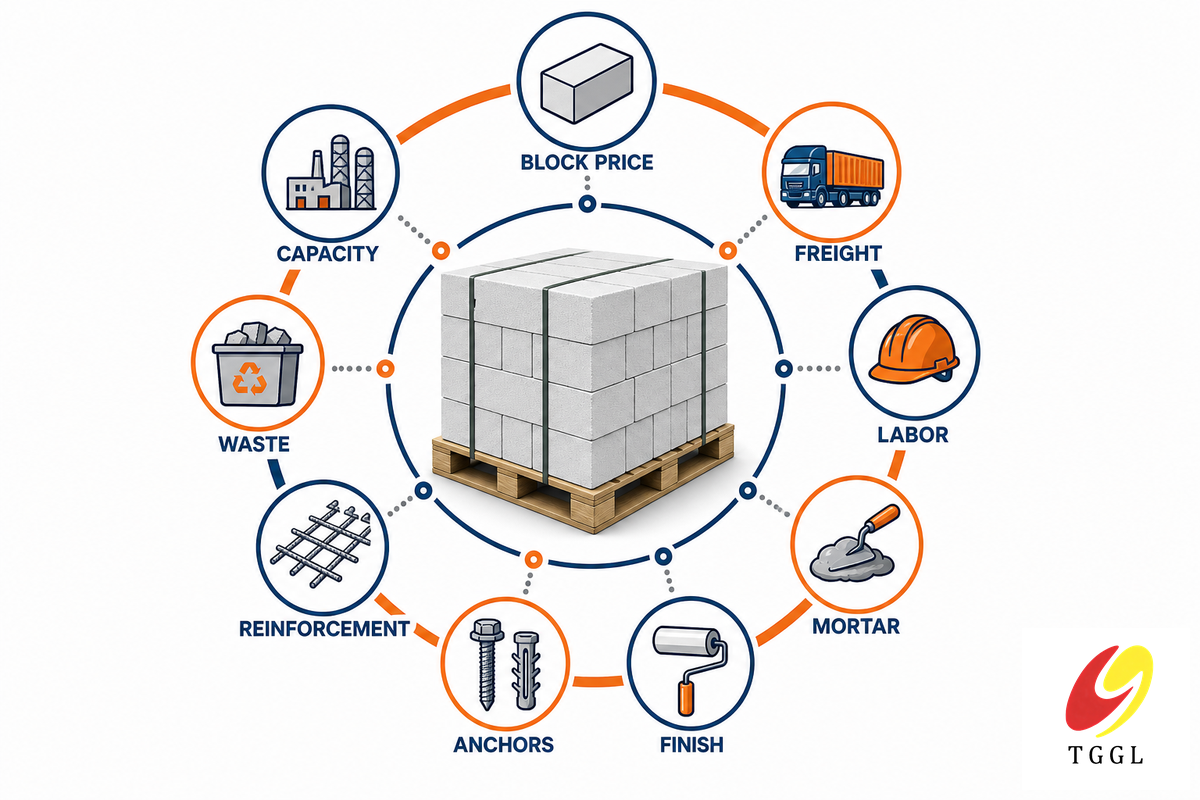
Installed-Cost Risk Ledger: this approach splits raw block costs from all of the “add-on” costs that occur post-procurement: freight, labour learning curve, mortar, reinforcement, finishes, anchors, off-cuts, time, risk, and manufacturing capacity. An equivalent block size can cost less in one area than another.
The honest version is simple: AAC is not always cheaper after freight, labour, finish, anchor, and moisture details are counted. Field buyers struggle when AAC is priced as a direct block swap, because a 75 mm partition block, a 200 mm exterior block, and a 3 m reinforced panel do not carry the same site package. The factory bottleneck is often invisible until an 8 hour or 12 hour curing cycle, trolley count, or steam source limits shipment. This guide will not claim that the cheapest block is the best block; the trade-off is counter-intuitive, and the common assumption fails when installed cost and factory capacity are ignored.
| Cost line | Can reduce cost when | Can raise cost when |
|---|---|---|
| 1. Block price | Local AAC supply is mature | Blocks are imported or low-volume |
| 2. Freight | Low density improves load planning | Long distance or fragile packing raises breakage |
| 3. Labor | Crew has thin-bed AAC experience | Training and supervision are new |
| 4. Mortar | Thin-bed system is supplied with blocks | Wrong mortar causes bond and crack risk |
| 5. Finish | Coating spec is known before bid | Exterior moisture protection is added late |
| 6. Anchors | Loads are light and AAC-rated anchors are planned | Heavy fixtures need redesign or backing |
| 7. Reinforcement | Openings and movement joints are designed early | Structural checks arrive after shop drawings |
| 8. Waste | Cutting plan matches module dimensions | Late openings and mixed thicknesses create scrap |
| 9. Capacity | Autoclave output matches site schedule | Factory bottleneck delays shipment |
Cost depends on geographic location. According to one publicly-accessible cost handbook, an 8 x 8 x 24-inch AAC block could be purchased for around $2.20-$2.50 per square foot back in 2018 versus around $2.00 for conventional concrete block. While the number itself is stale and no reliable 2026 cost guide yet exists, it’s instructive in that unit price isn’t the whole ledger line.
For 2026, your price estimate must break down costs of block volume, pallets per truck, assumed breakage factor, amount of thin-bed mortar required, rebar quantity, lintels, coating, tool kits, fastenings, and labor training. If you’re acquiring the factory, consider energy consumption for the autoclave, cycle time, steam boiler capacity, number of trolleys and maintenance access. One patent on aerated concrete production notes as a demerit the energy needed to cure under pressure (over-pressure steam). This cost factor appears as a factory cost signal rather than a footnote to the cost of a block wall.
When a factory package includes heat and air equipment, relate the steam source to Taiguo’s similar categories, such as thermal oil boiler and hot air furnace. Neither is an alternative for an AAC autoclave, yet the same buyer often needs a plant-wide heat and pressure study.
Blocks or panels: choose the wall format before choosing the plant layout
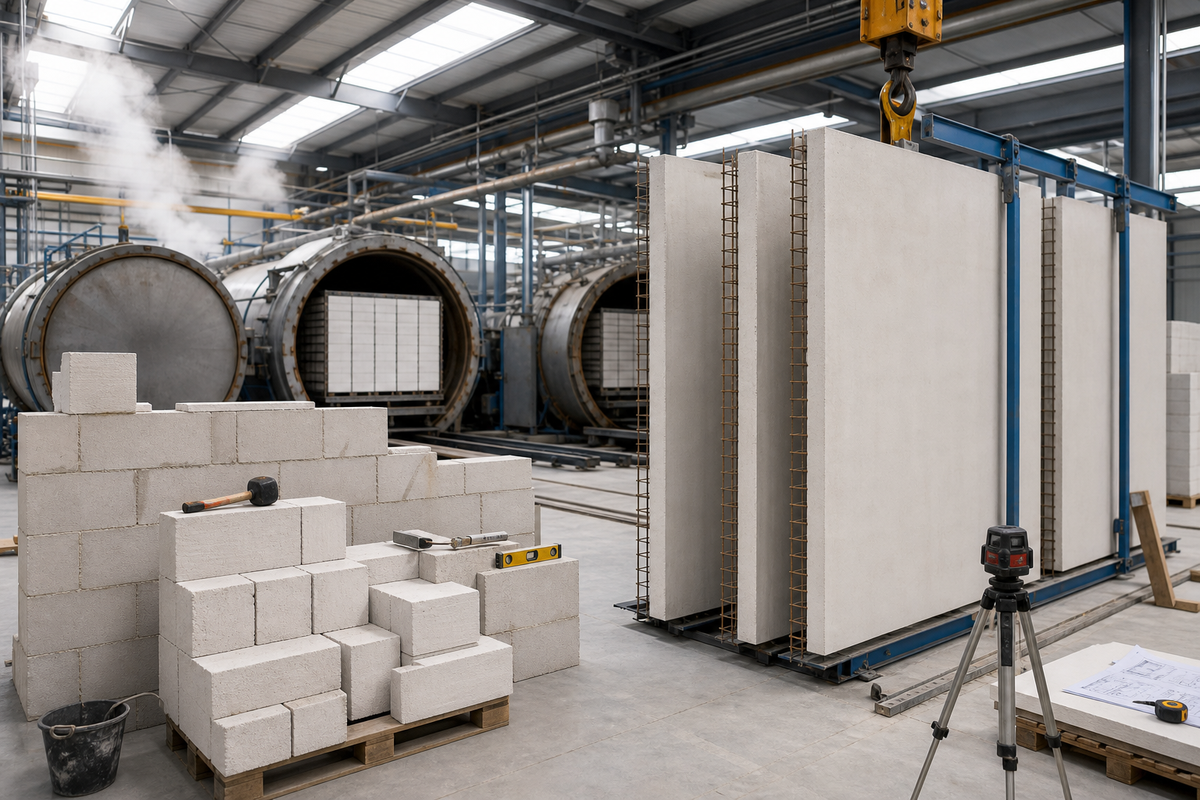
Blocks or panels: which size makes the most sense? AAC blocks and AAC panels aren’t simply two different size versions of the same product. While AAC panels can speed up large walls, blocks can still work with masonry workflows and lighter lifting equipment.
| Wall type | Best fit | Equipment or site implication |
|---|---|---|
| 1. Standard blocks | Small to mid-size walls with trained masons | Thin-bed mortar and accurate cutting matter |
| 2. Jumbo blocks | Faster runs where lifting is still simple | Pallet, handling, and waste planning change |
| 3. Cladding panels | Envelope speed with separate structure | Lifting points and connection design become central |
| 4. Loadbearing panels | System-designed walls | Structural engineering and plant QA are linked |
| 5. Floor or roof panels | Specialty systems | Do not screen with block-masonry rules alone |
| 6. Lintels | Openings in AAC wall systems | Load path and bearing length need review |
| 7. Mixed block-panel job | Projects with varied wall zones | Factory scheduling and site storage get harder |
| 8. Export pallet program | Regional distributors | Breakage, packaging, and moisture protection matter |
Large solid units covered by ASTM C1386 use thin-bed mortar and need protection from direct moisture exposure. YourHome.gov.au also separates blocks from wall, floor, and roof panels. For a buyer, the first RFQ question is wall format, not plant price.
There’s also a safety-language boundary. Legacy reinforced autoclaved aerated concrete (RAAC) panels (the type discussed as RAAC in the UK) are considered on an inspection and estate-management evidence basis that is entirely separate from regular AAC masonry blocks. The UK government advice on RAAC isn’t an excuse to ban AAC masonry construction, but is grounds to differentiate between reinforced roofing, floor, and panel systems and non-reinforced masonry walls when doing search research and preparing tender information.
Production planning is typically done around product format and wall layout. If a block plant is being designed, it can be laid out around common cut sizes, pallet patterns, and curing batches. Panel production requires high tolerance for cut size, reinforcement positioning, lifting positions, trolley accommodation, and autoclave length. If one facility is to supply both panels and blocks, request that mix prior to specifying autoclave capacity.
Failure controls: cracks, moisture, reinforcement, and thin-bed mortar
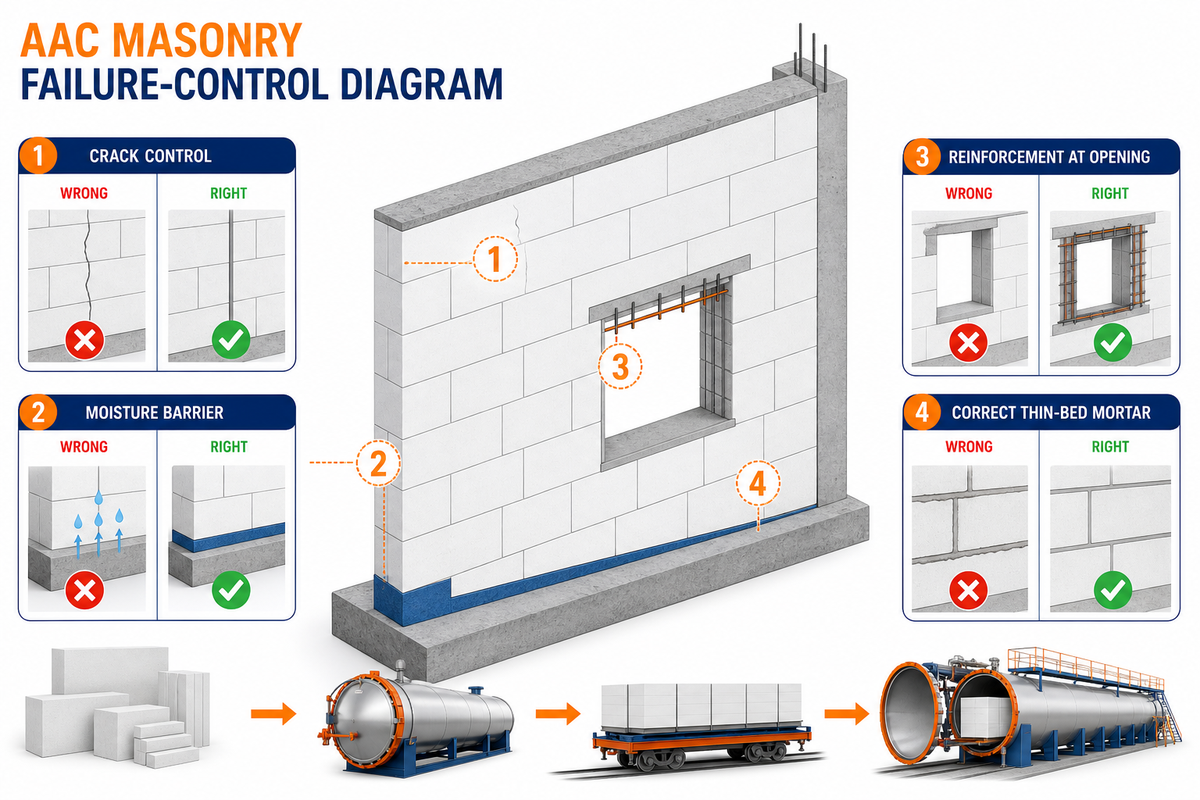
Most AAC masonry failures aren’t secret material failures. They result from a failure to recognize AAC isn’t just normal block: incorrect mortar, bad joint detail, insufficient weather protection, unbraced openings, late anchor decisions, and no movement-joint plan.
The hazard begins with the characteristics of the material used to form the wall. Although AAC is light and workable, it’s porous. A production patent warns that high water absorption can limit outdoor or wet-area use unless AAC is properly coated. That doesn’t eliminate AAC; it makes moisture protection part of the wall specification.
It simply suggests that a coating system, a flashing detail and a suitable sealant need to be considered before a bid date.
Field-error lists can include pre-wetting, coping beam details, roof-beam clearance and crack trajectories. Think of them as a guide to the problems, not the answer to each problem. The real detailing will be based on your design engineers’ best judgment and your local building codes.
Engineering Note: for thin-bed AAC masonry construction, the 1/16 – 1/8 inch joint thickness allows for no room to compensate for unit bow, chipped corners, or a crew guessing in the field. Get your mock-up and joint width signed off, moisture protection measures detailed, mortar pot-life clarified and data on AAC fasteners in hand before the first pallet is delivered.
What goes wrong when AAC is installed like ordinary block?
The most common failure path is sequence error: the wall is priced as a basic block swap, then special mortar, coating, anchor, cutting, or inspection items are found after the purchase. By then, the cheaper block has become an expensive change-order package.
A better alternative is a combined submission for four items: mortar system, anchor/fixture guide, moisture-protection detail and unit test data. Add proof from the plant if the vendor is selling plant products too: batch records, pallet breakage rates, autoclave pressure logs and cutting tolerances.
RFQ checklist for AAC block buyers and AAC plant investors
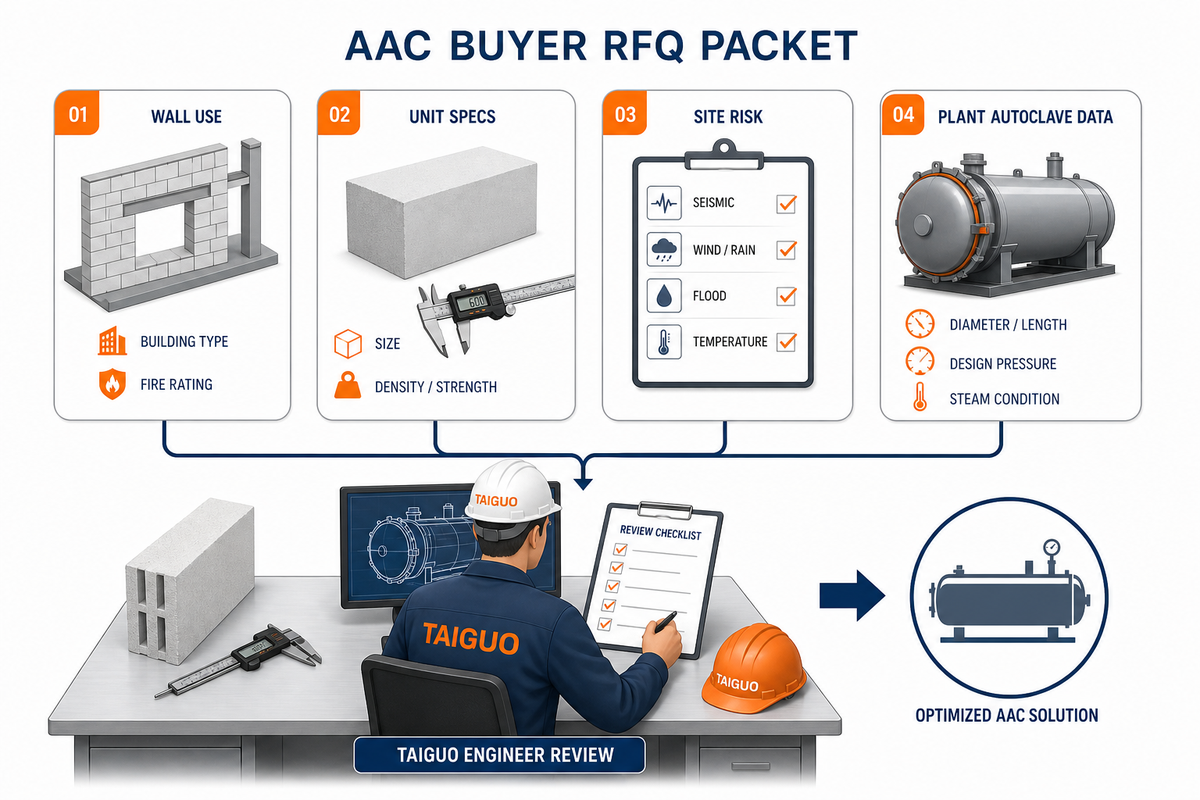
An effective AAC masonry RFQ must give the supplier the information necessary to estimate the wall’s cost and enough constraints to disallow ambiguous answers. For block purchasers, this requires specifying block use, class, count, weather exposure, and placement strategy. For plant investors, it also requires output, mix, steam supply, cycle, and historical quality evidence.
AAC Masonry Fit Gate
- Mark off wall role: partition, exterior infill, loadbearing wall, cladding, panel system or plant output product.
- Request density class, compressive strength, size, tolerances, and the standard that applies.
- Ask for the mortar type, joint thickness, reinforcement advice, finish/coating, and fastener method.
- Confirm whether blocks, jumbo blocks, panels, lintels, or combined format(s) will be used.
- If plants, provide: daily output, size of cakes, product mix, autoclave inside diameter, working length, number of trolleys and steam source.
- Request proof of quality: test reports, batch records, curing-cycle logs, and packaging or breakage history.
Market conditions justify doing this work up front. A market report from 2026 projects the AAC market to reach USD 17.59 billion by 2026 and USD 23.68 billion by 2031. A different report predicts USD 18.32 billion in 2025 and USD 19.62 billion in 2026.
Those are just market-size data, and don’t replace the need for project-specific details and a check of plant capacities.
Send the wall format and plant package together for Taiguo inquiries. A concise query can be: “600 mm x 200 mm x 100 mm AAC blocks and 3 m wall panels are required for a 150,000 m³/year plant; size the AAC autoclave, steam source, trolley system, and curing-cycle capacity assumptions.” This gives the equipment group a real target instead of a ballpark estimate.
Specify the country, any alternative fuel types, the available site voltage, available floor space and if one size block or mixed block-panel schedules are expected. A buyer that intends to install only 100mm interior block has a different loading and site process pattern from a buyer installing 200mm exterior block with 3m reinforced panels; this early information helps size the autoclave, steam source, trolley count, and storage as one unit. If reinforced panels or RAAC-like scopes enter the discussion, keep RAAC inspection guidance separate from ordinary AAC block-masonry procurement.
If steam supply hasn’t been decided, compare a gas-fired boiler, biomass boiler, or electric steam boiler against local fuel costs and electricity availability. If the plant also needs oil heating or hot air systems, handle that in a separate utility review rather than mixing it into the AAC wall accessory quote.
FAQ
What is AAC block masonry?
AAC block masonry is the wall construction process that uses autoclaved aerated concrete blocks set with a corresponding masonry mortar system, generally thin-bed. AAC products differ from solid dense concrete blocks in the fact that they’re manufactured in a factory environment; aerated, cut and then autoclaved under pressure to create light density blocks that have lower weight, different moisture properties, fastening characteristics and design tolerance.
Is AAC cheaper than concrete?
AAC isn’t necessarily less expensive than concrete products when total landed cost is considered, including transport, site labor, masonry mortar, paint, anchors, and reinforcement, and supply chain management risk. It has benefits, such as a lighter overall weight per square metre of wall, which speeds certain tasks, but the overall installed cost benefits vary based on location, crew experience with this product, wall’s structural and fire duties, and whether the producer has capability to supply all of the wall’s complementary accessories.
Is AAC considered masonry?
Yes. AAC products, when used to construct a wall structure with masonry units installed with mortar and references that identify AAC masonry, are generally classified as masonry construction. However, for product costing, the buyer should clearly separate reinforced AAC panels, AAC flooring, AAC roofing, and cellular poured concrete products from AAC block masonry. These distinct product forms present unique construction procedures, site material handling requirements, workmanship inspections, and testing procedures.
Is AAC block stronger than brick?
No. AAC blocks, while capable of high fire resistance ratings and good insulation value, generally exhibit lower compressive strength compared to many conventional, dense fired brick and solid concrete block products. If high compressive strength for wall construction is the primary design objective, other building materials should be considered over AAC blocks, although AAC products provide competitive performance when lower unit weight and thermal resistance properties are priorities. Actual strength class, wall thickness, design method, and reinforcement should be compared rather than just product names.
Do AAC blocks need an autoclave?
Yes. AAC block production requires high-pressure steam to be applied during the manufacturing and curing process of the AAC products. The autoclave is a factory tool and doesn’t come to the construction site, instead, the pre-cured AAC products are delivered to the site for construction purposes.
What should I ask an AAC autoclave supplier?
Ask an AAC autoclave supplier for inner diameter, working length, design pressure, design temperature, door type, trolley size, loading pattern, condensate handling, safety interlocks, cycle profile, steam-source requirement, and expected output by block or panel mix. Also ask how the supplier checks pressure stability, heat distribution, and batch records, because those factory records become wall-quality evidence later. When a buyer compares a 2.0 m diameter autoclave with a 3.2 m diameter autoclave, the buyer isn’t only comparing steel size. The buyer is comparing cake size, trolley count, steam demand, batch queue, maintenance access, and the risk that curing capacity becomes the plant bottleneck after contract signing. If the supplier quotes a cycle assumption, ask whether it’s tied to 8-12 hours of curing, 12-13 atmospheric pressures, or another verified recipe for the specific block and panel mix.
References & Sources
- International Masonry Institute, AAC Masonry Units PDF
- YourHome.gov.au, Autoclaved Aerated Concrete
- ASTM C1693, Standard Specification for Autoclaved Aerated Concrete
- ASTM C1386, Precast AAC Wall Construction Units
- UK Government, RAAC Estates Guidance
- Patent US20220259846A1, AAC Structures with Embedded Hangers
- Patent WO2017177996A1, Aerated Concrete Moulded Bodies
- Masonry Magazine, Using Autoclaved Aerated Concrete Correctly
- Taiguo Industrial Autoclave